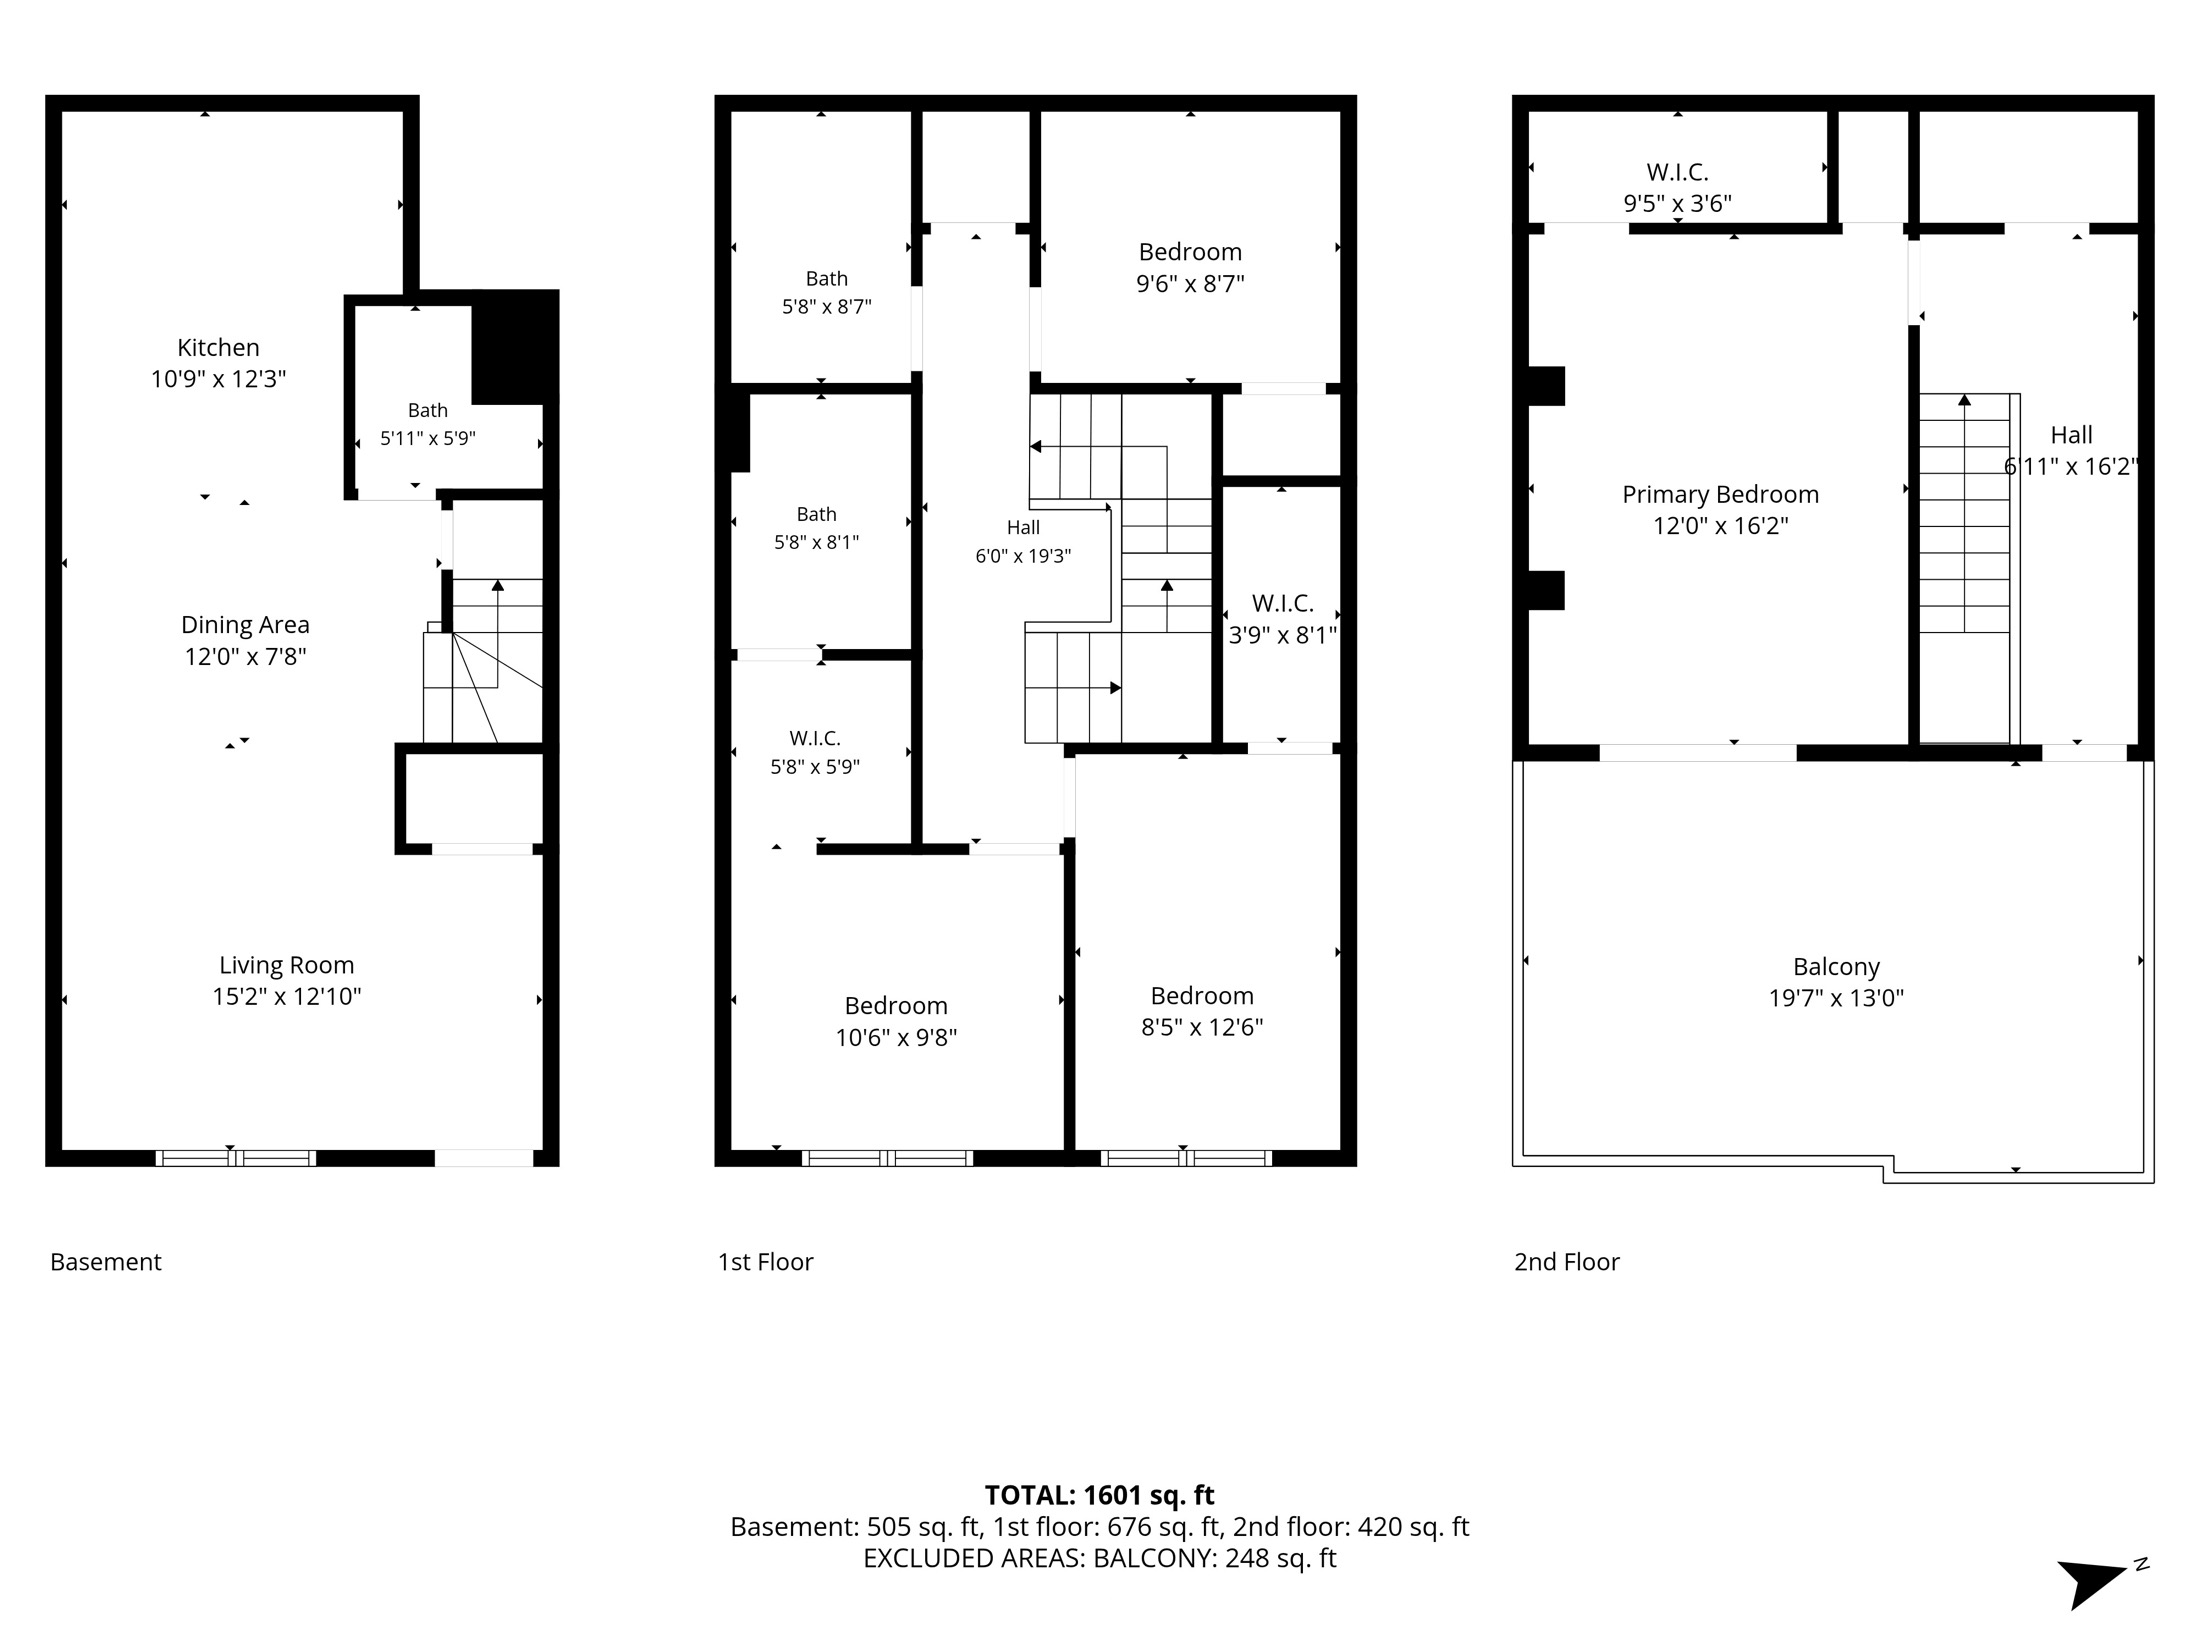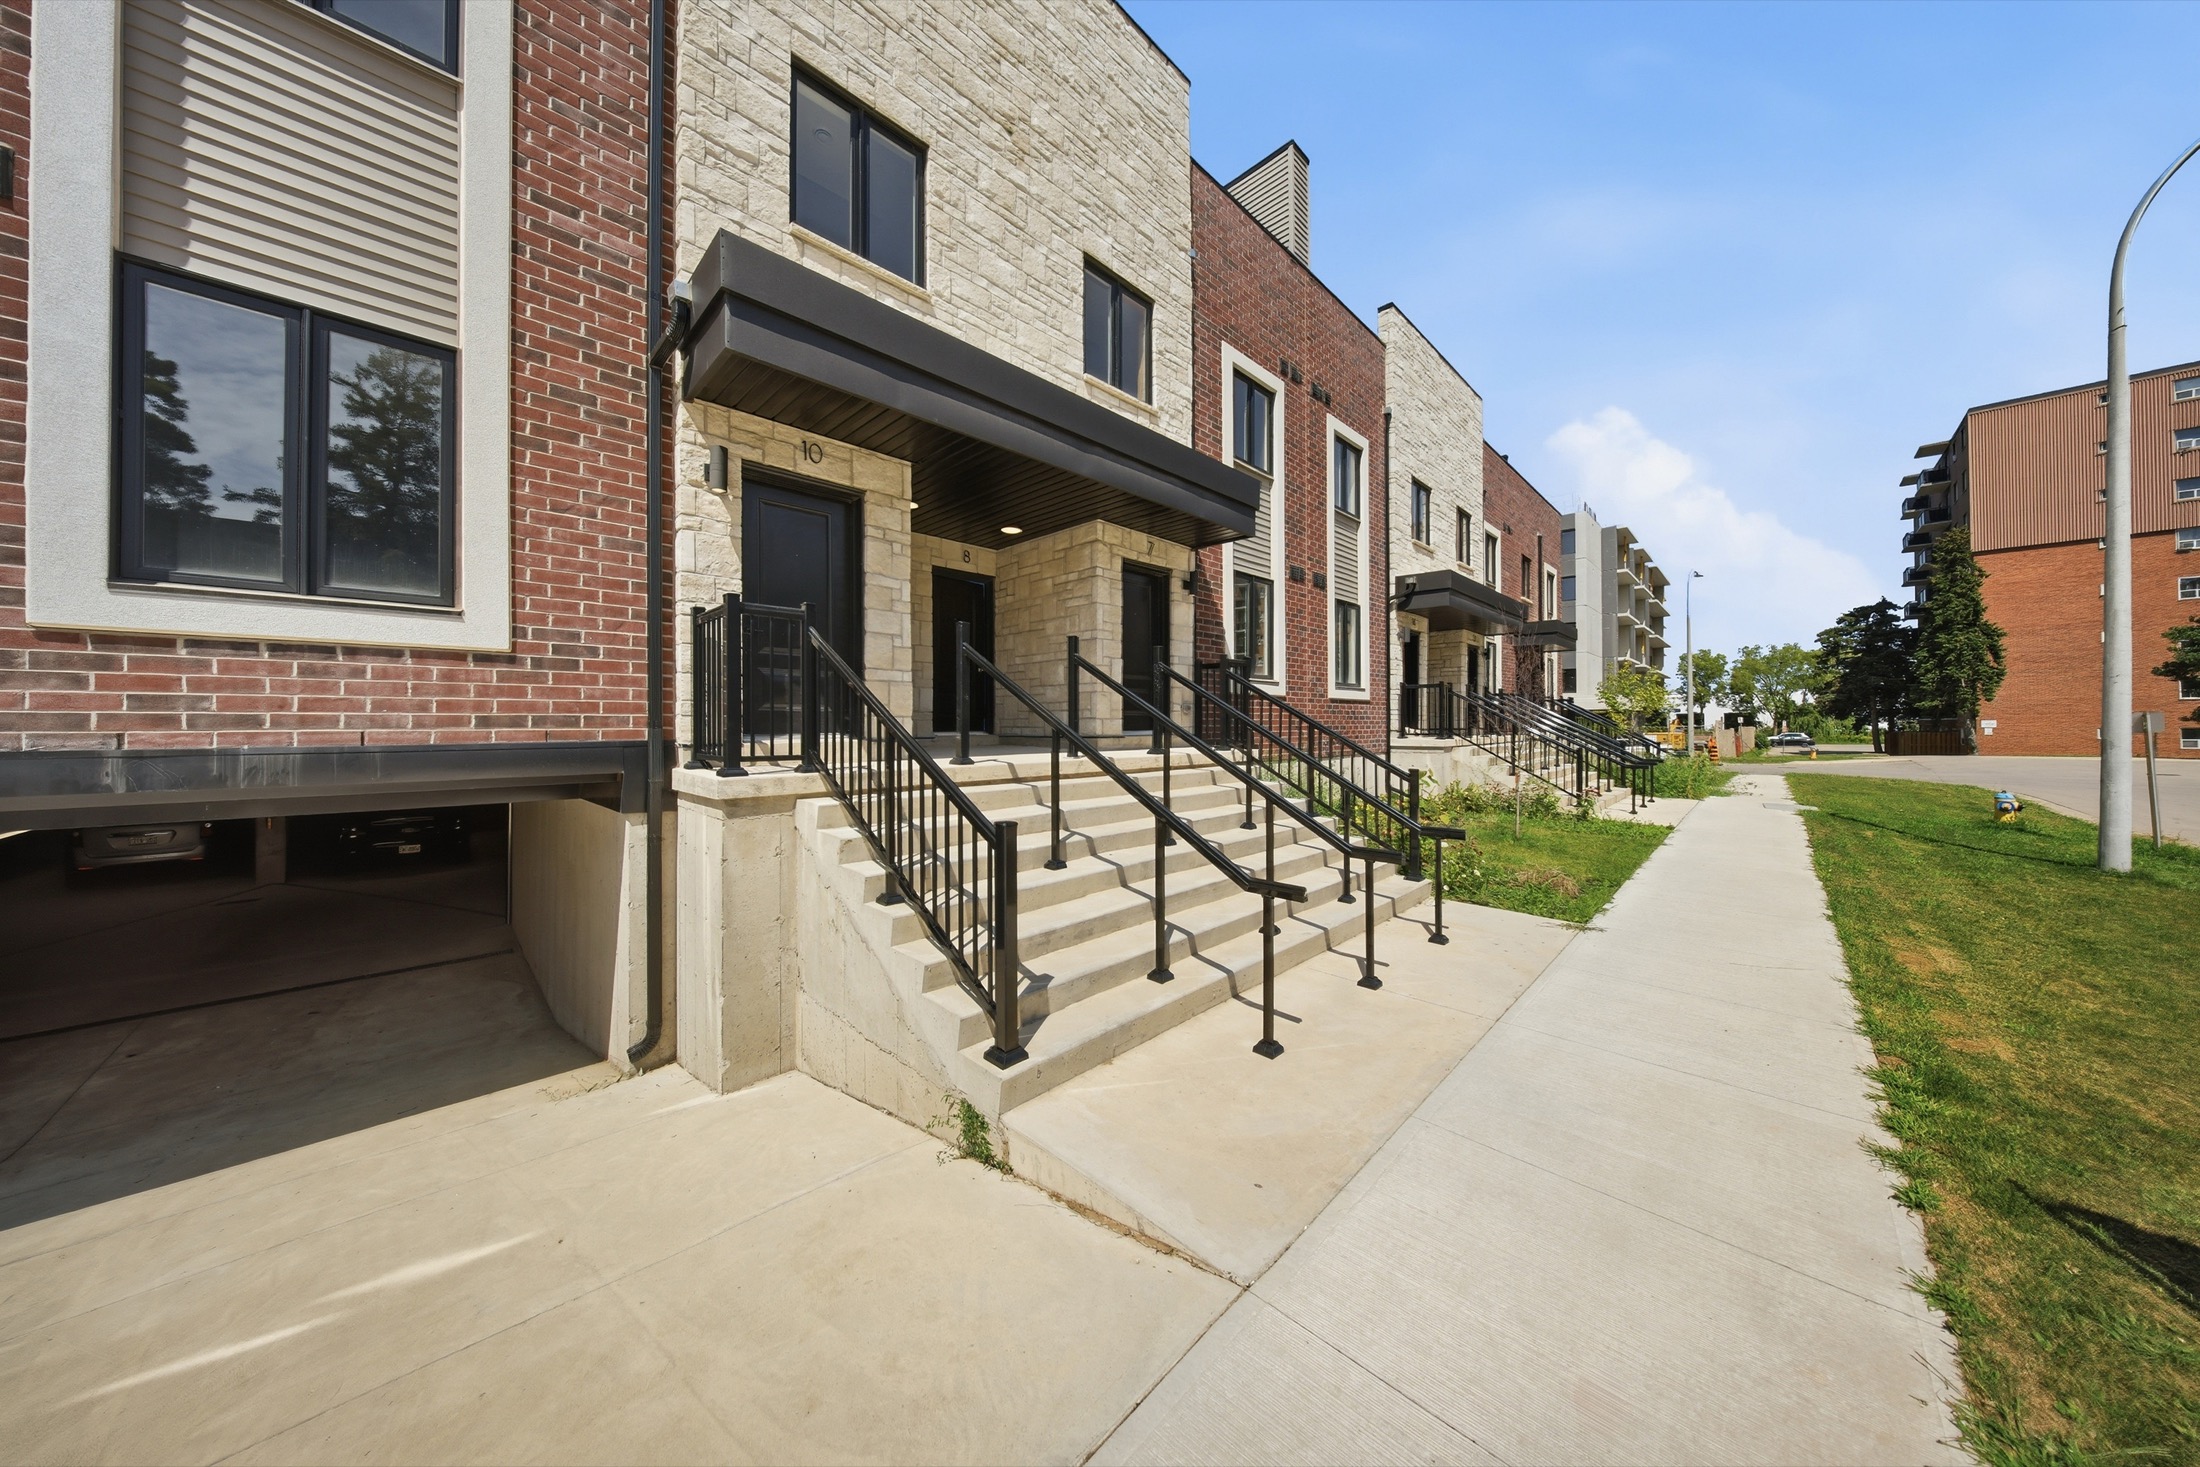
Residence 10
$689,999
- Suite
- Residence 10
- Area
- 1,601 sq ft
- Bed
- 3 Bed + Den
- Bath
- 2.5 Bath
- Terrace
- Private rooftop terrace
- Parking
- Underground parking + private locker
- MLS
- MLS# 40857807
Limited Time — Builder Pays the HST · $20,000 in Upgrades · Second Parking Included
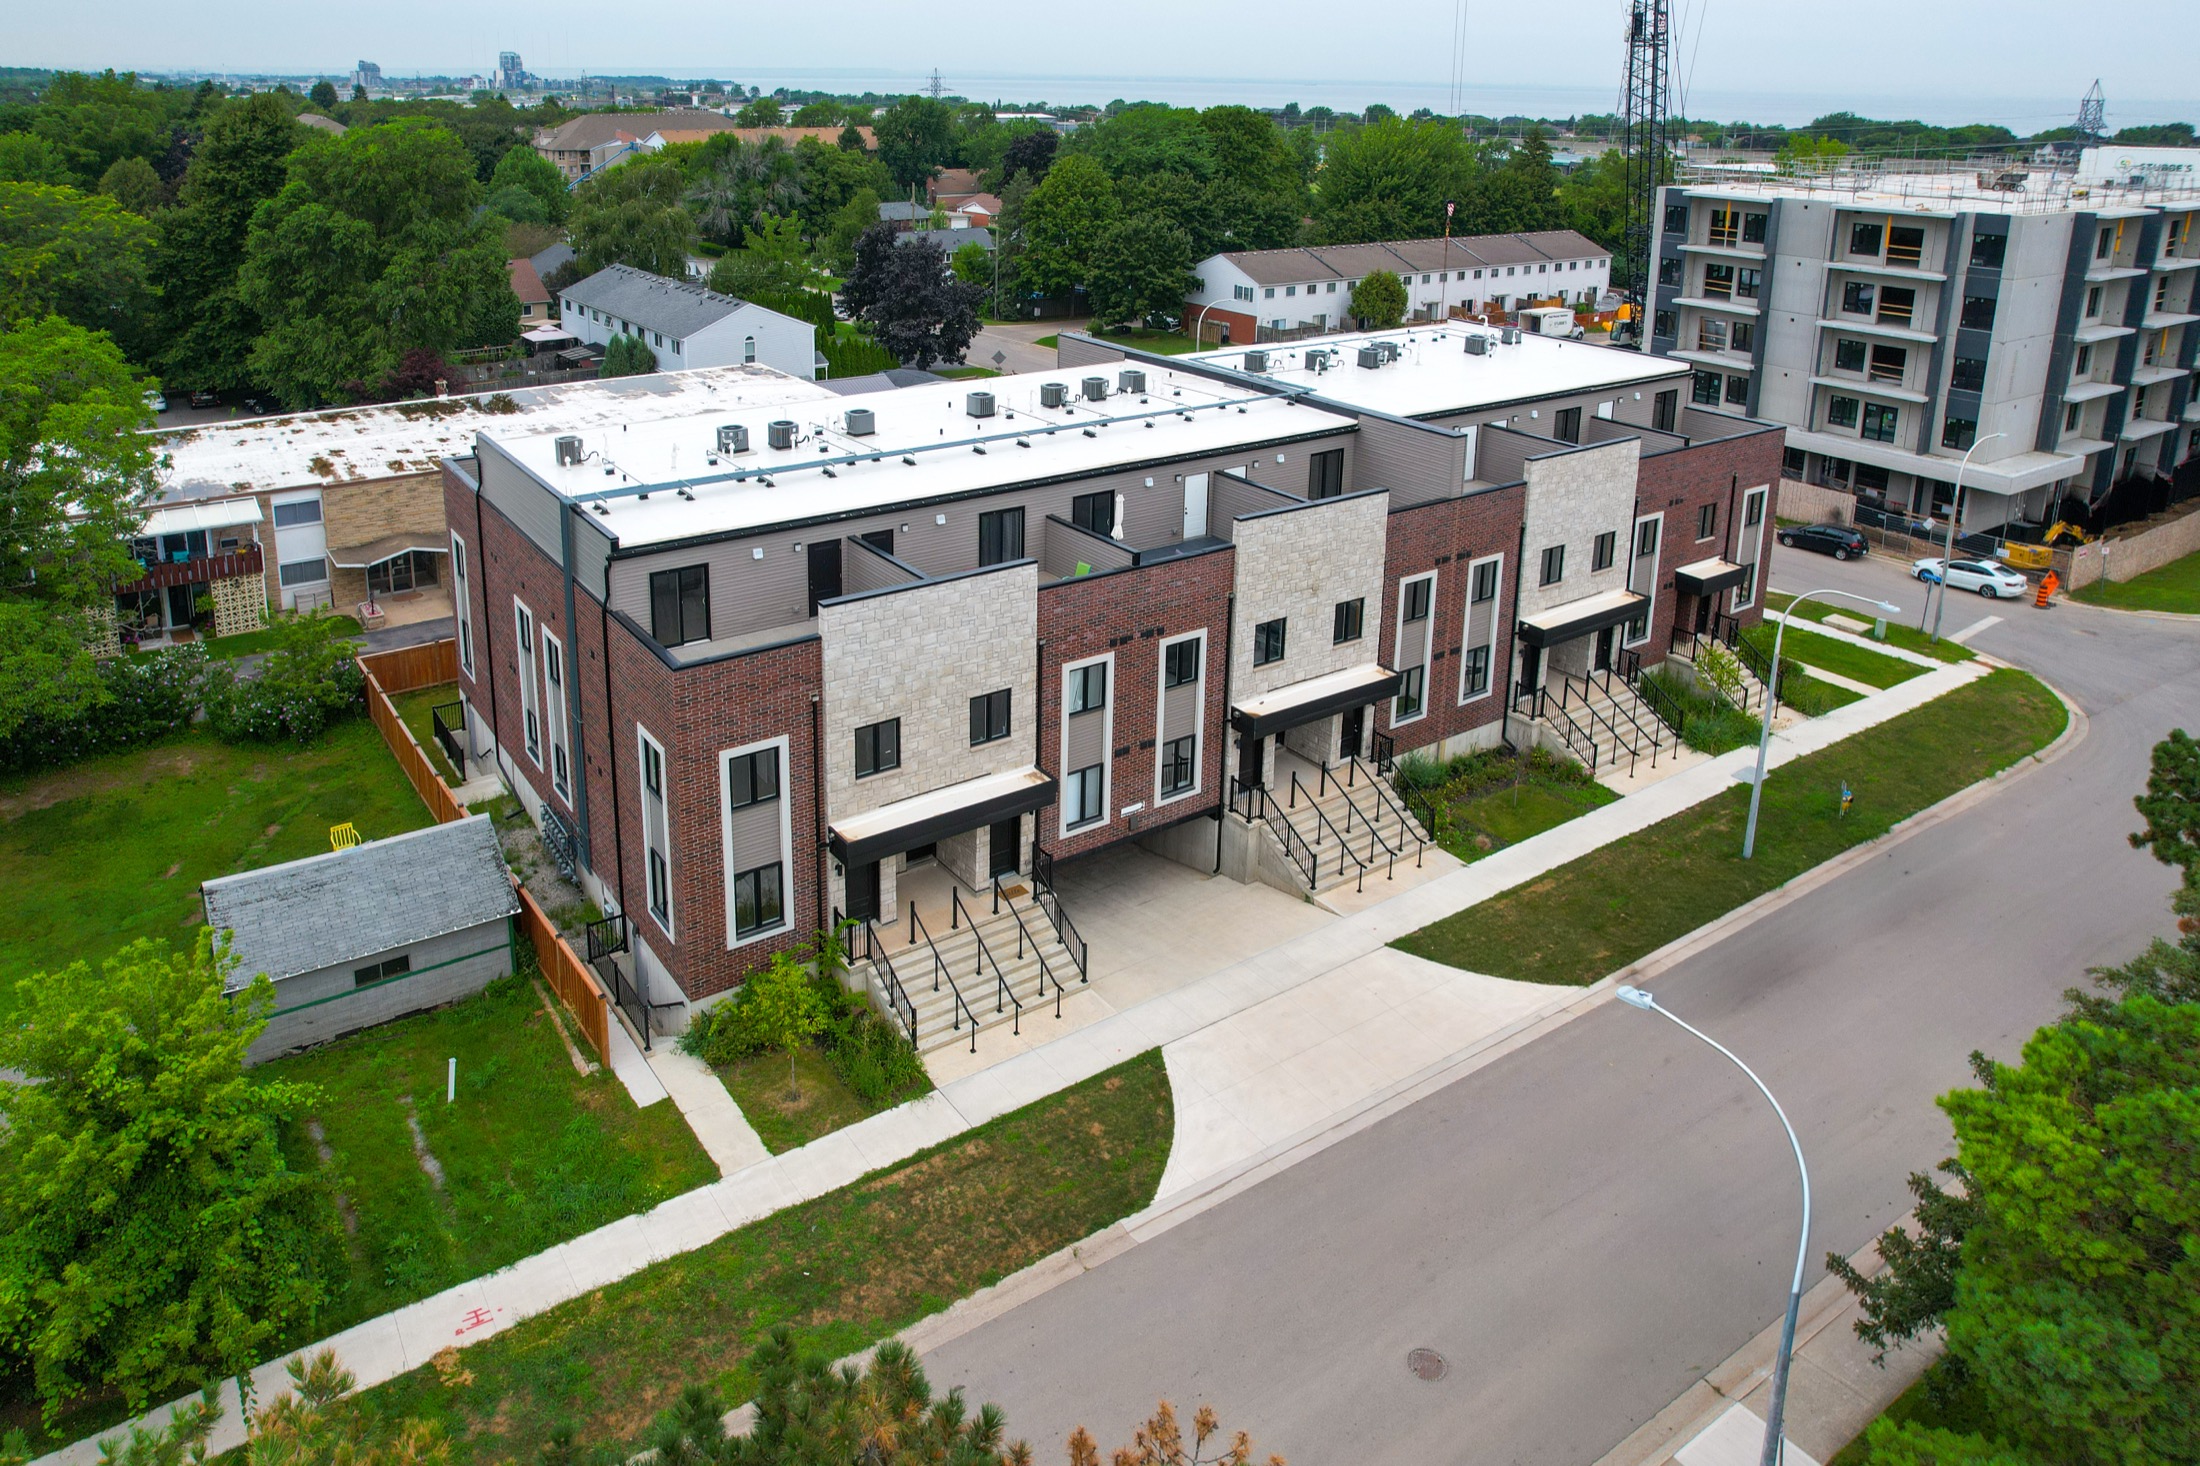
Sky Terraces · Downtown Grimsby
Brand-new three-storey luxury townhomes with private rooftop terraces in downtown Grimsby. From $689,900 — 10 of 14 Phase 1 residences remaining.
3 + Den
Bedrooms
2.5
Bathrooms
1,911
Sq Ft, Max
287
Sq Ft Terrace
2025
Year Built
$20,000
In upgrades, included in every home
High-end laminate on all three floors · large-format 12x24 porcelain · stained wood staircases (no carpet) · quartz counters in kitchen and baths · upgraded millwork · pot lights · nickel hardware.
HST
Paid by the builder
$25,000
Second parking space, paid by the builder
A $25,000 value.
Limited-time offers, first-come first-served. Subject to change without notice.
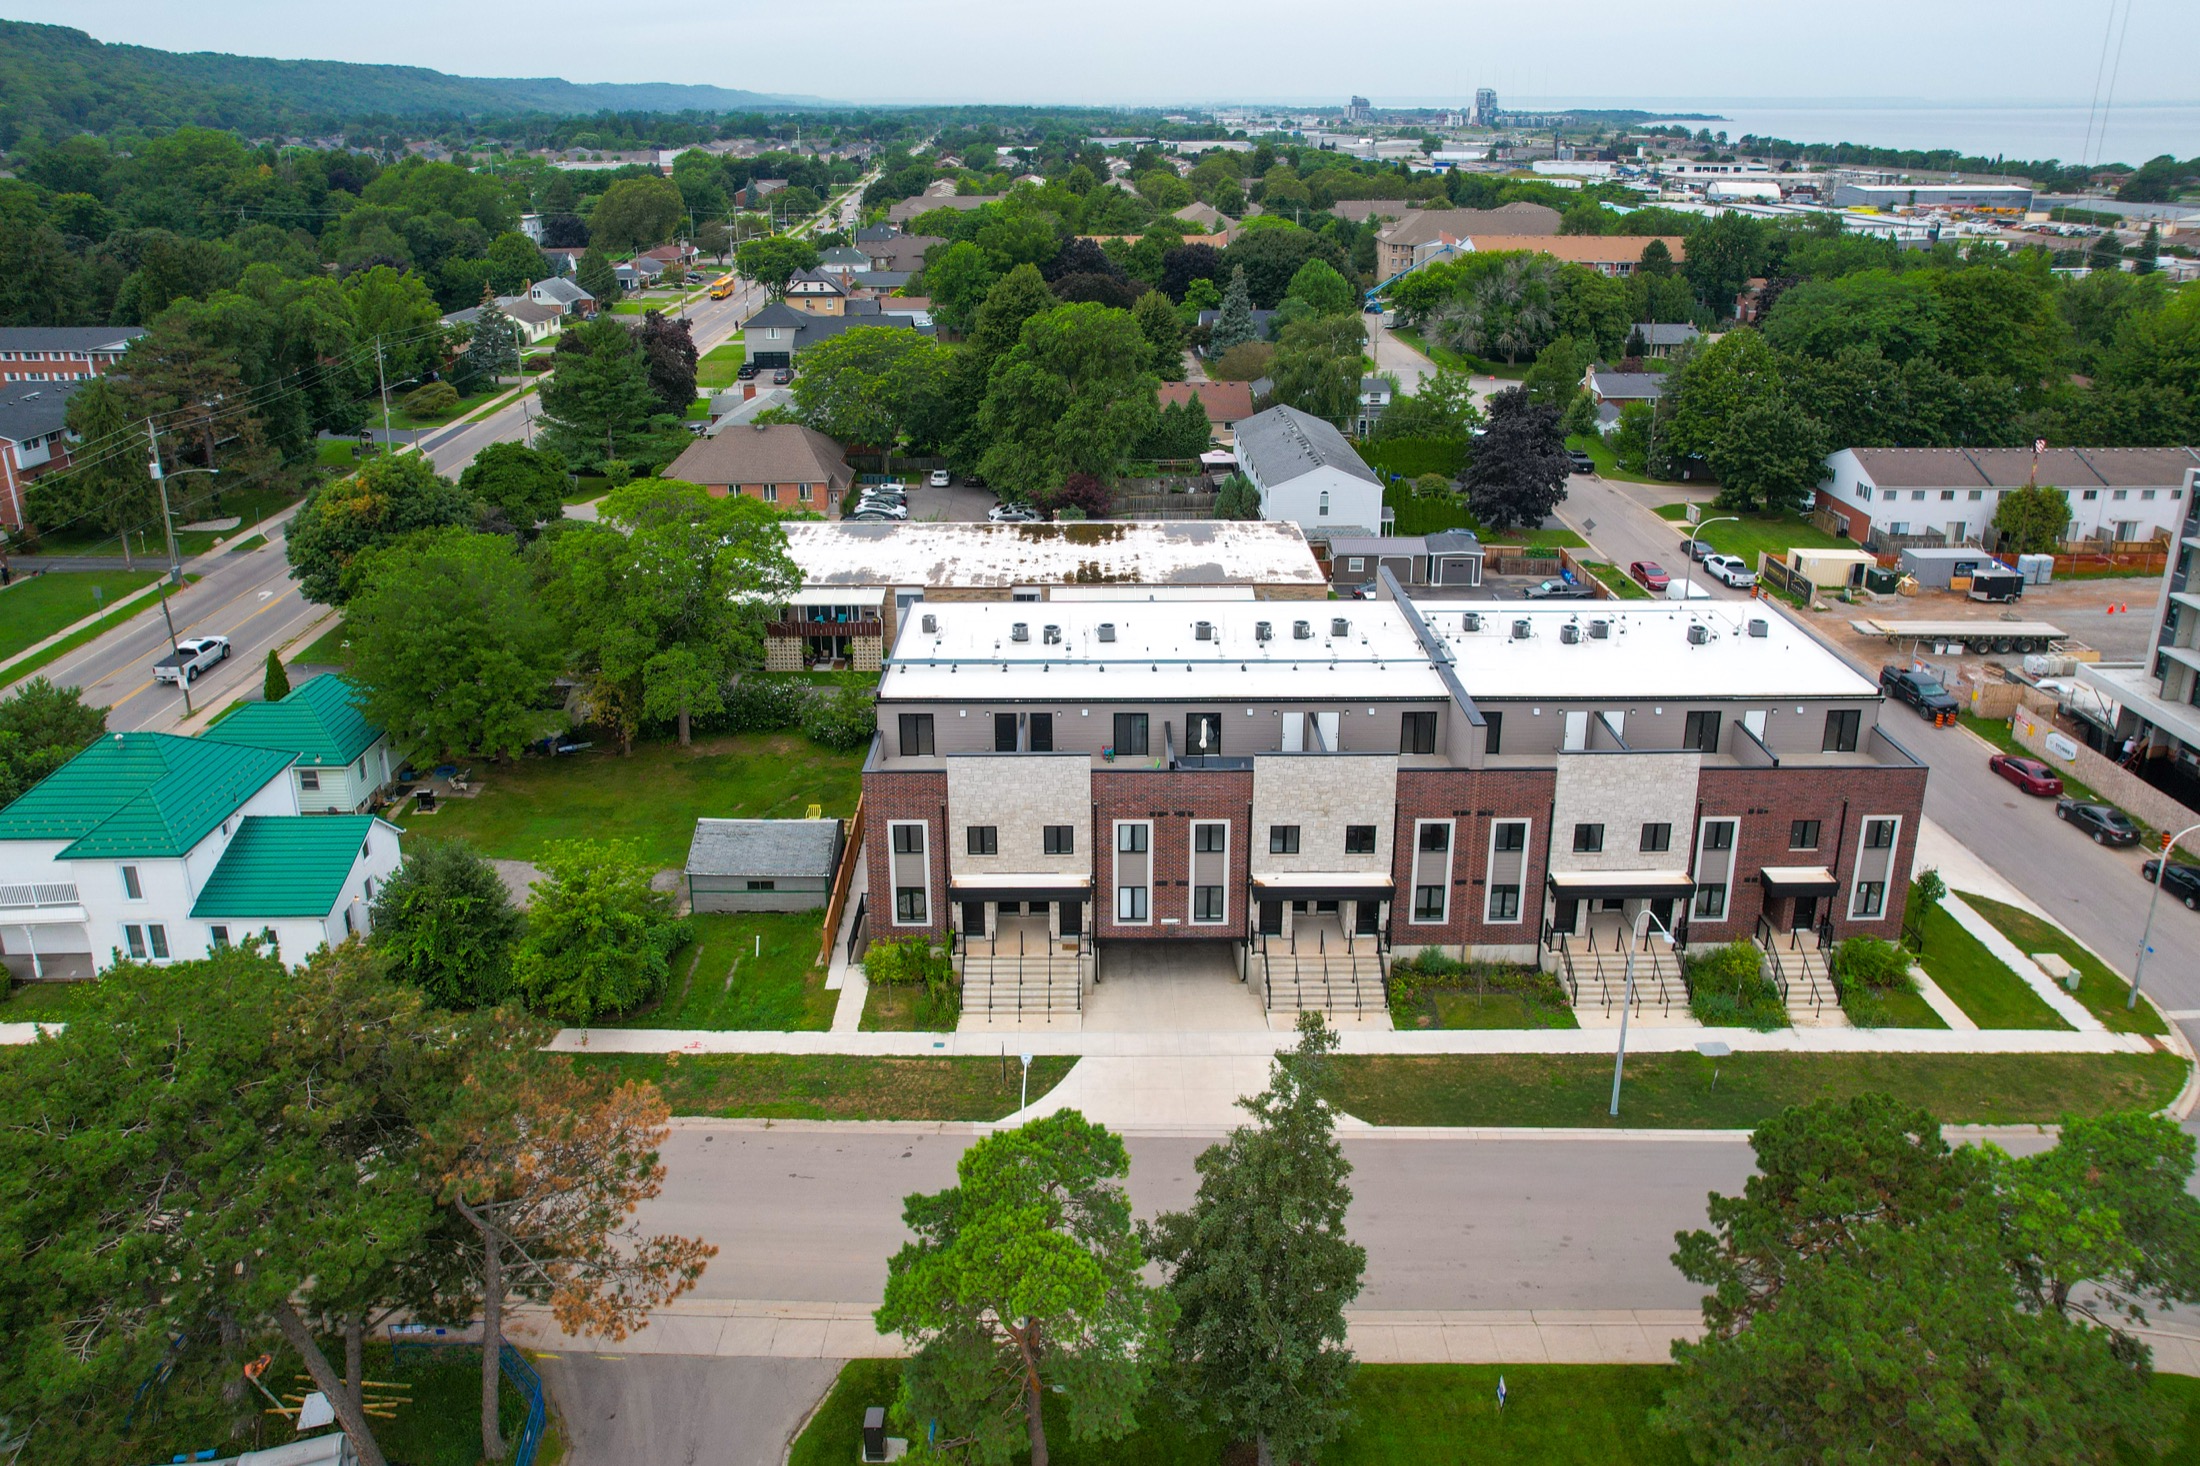
Downtown Grimsby unfolds at your doorstep: boutique shopping, third-wave cafés and long dinners on Main Street. Parks and well-regarded schools sit within a few blocks, and the Peach King Community Centre anchors the neighbourhood year-round.
GO Transit is close for the commute into Hamilton and Toronto, the Niagara Escarpment rises behind you with its trails and wineries, and the shores of Lake Ontario are minutes away.
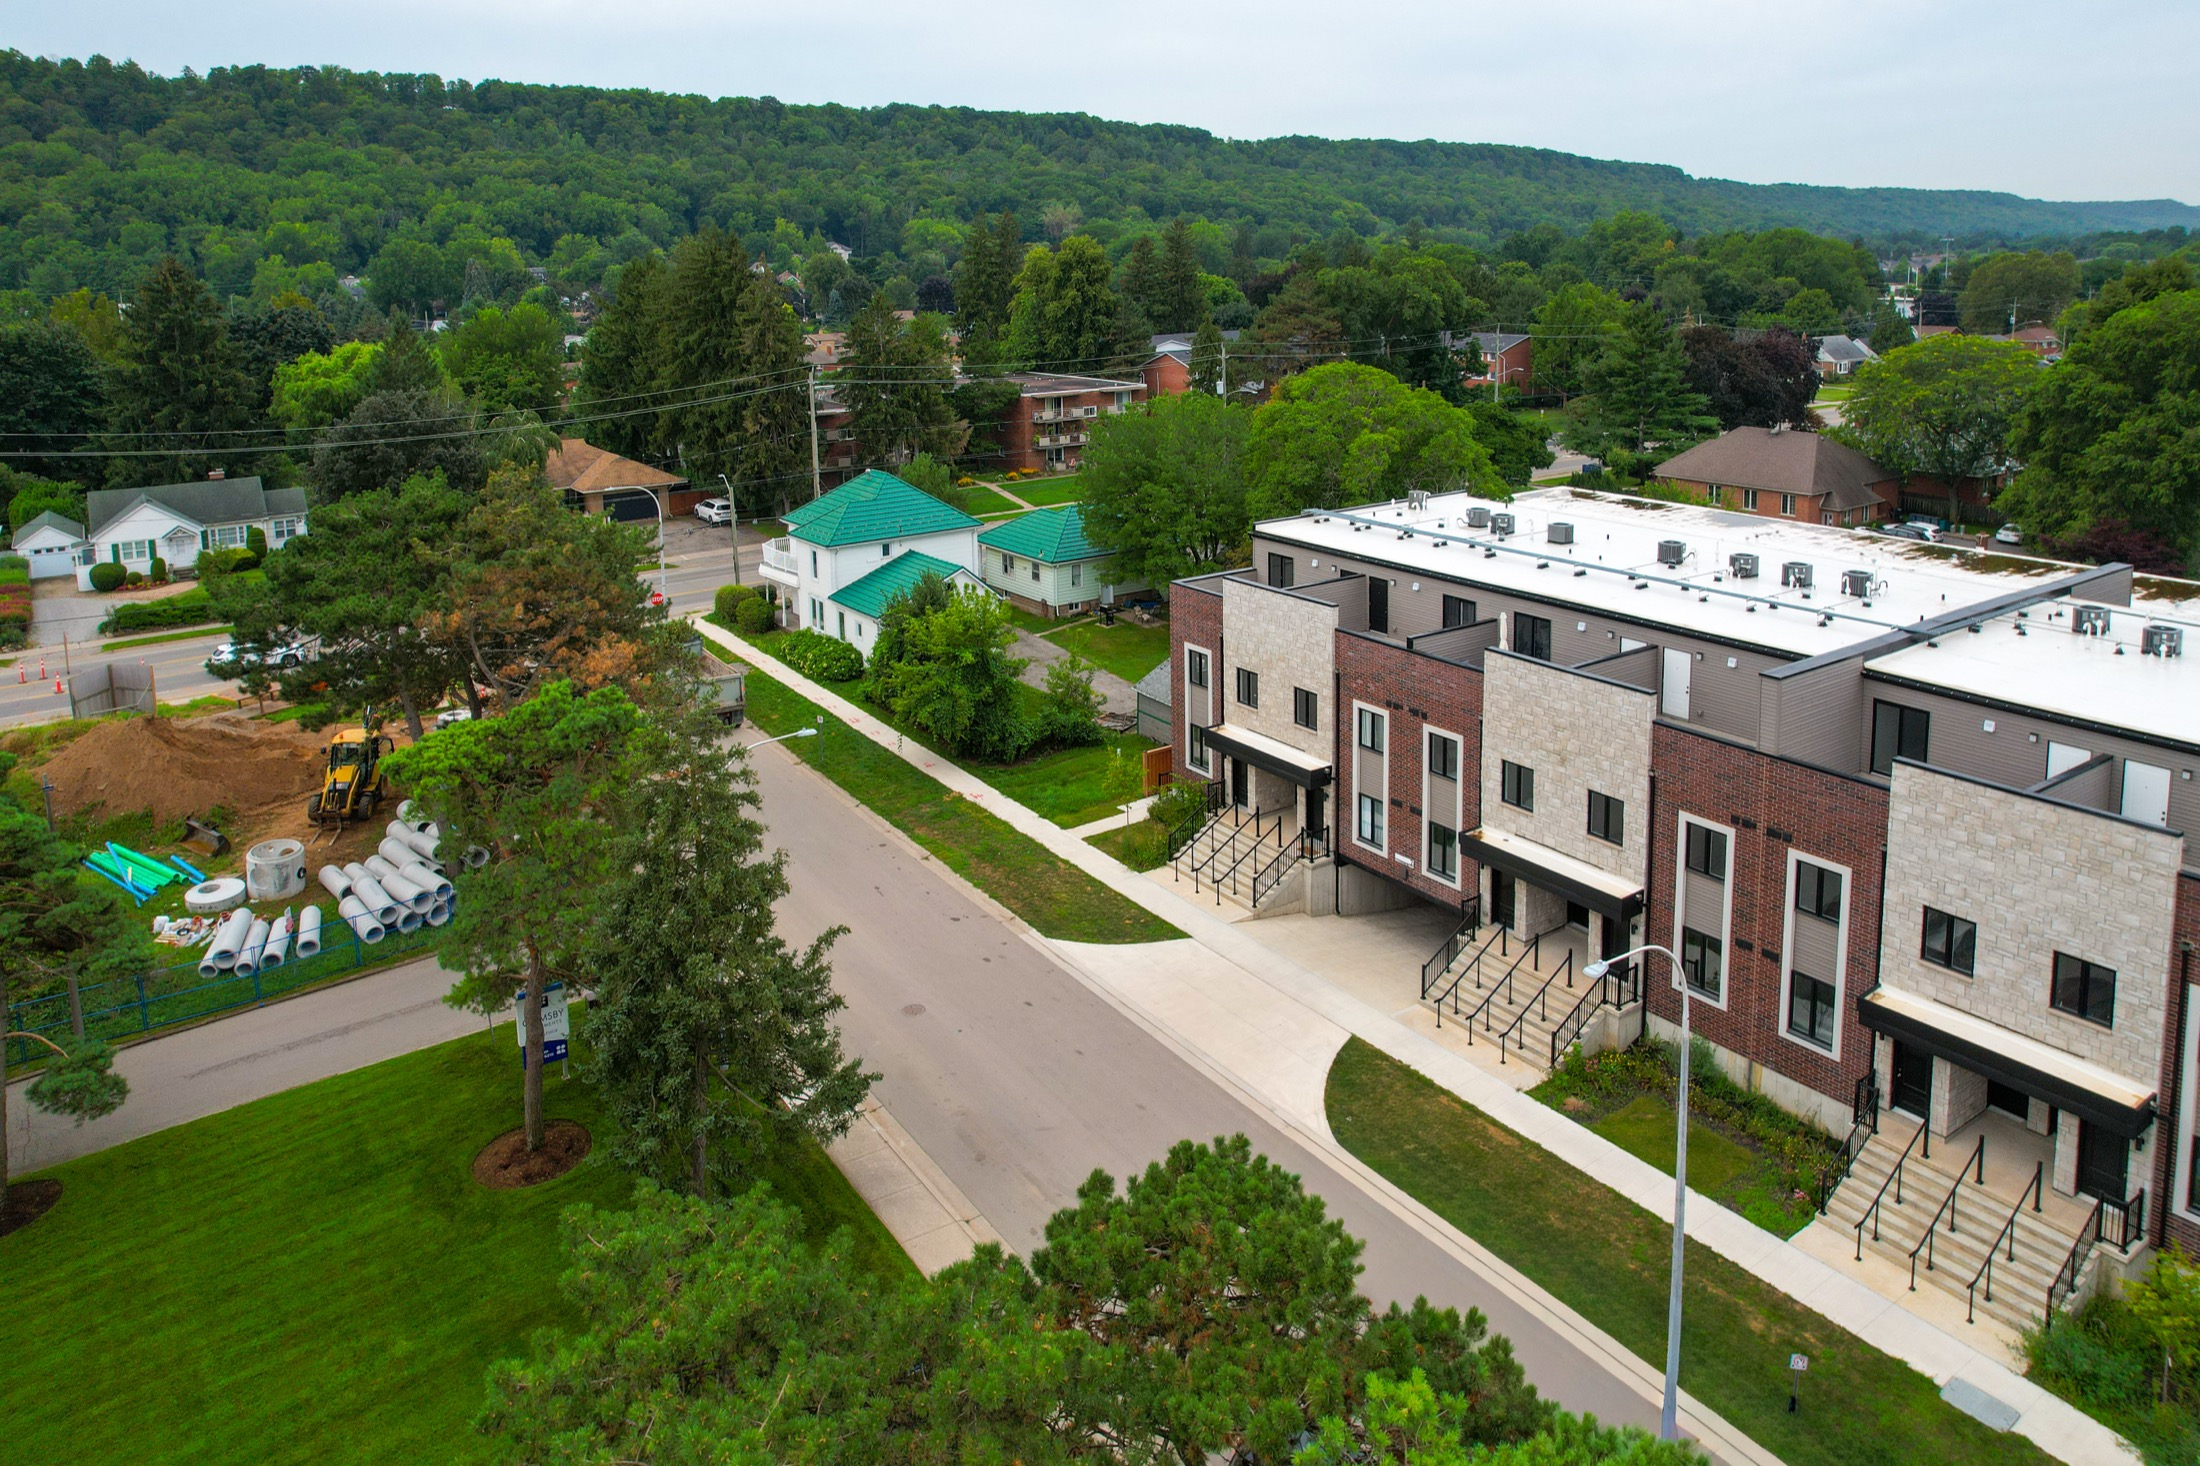
Residence 10
$689,999
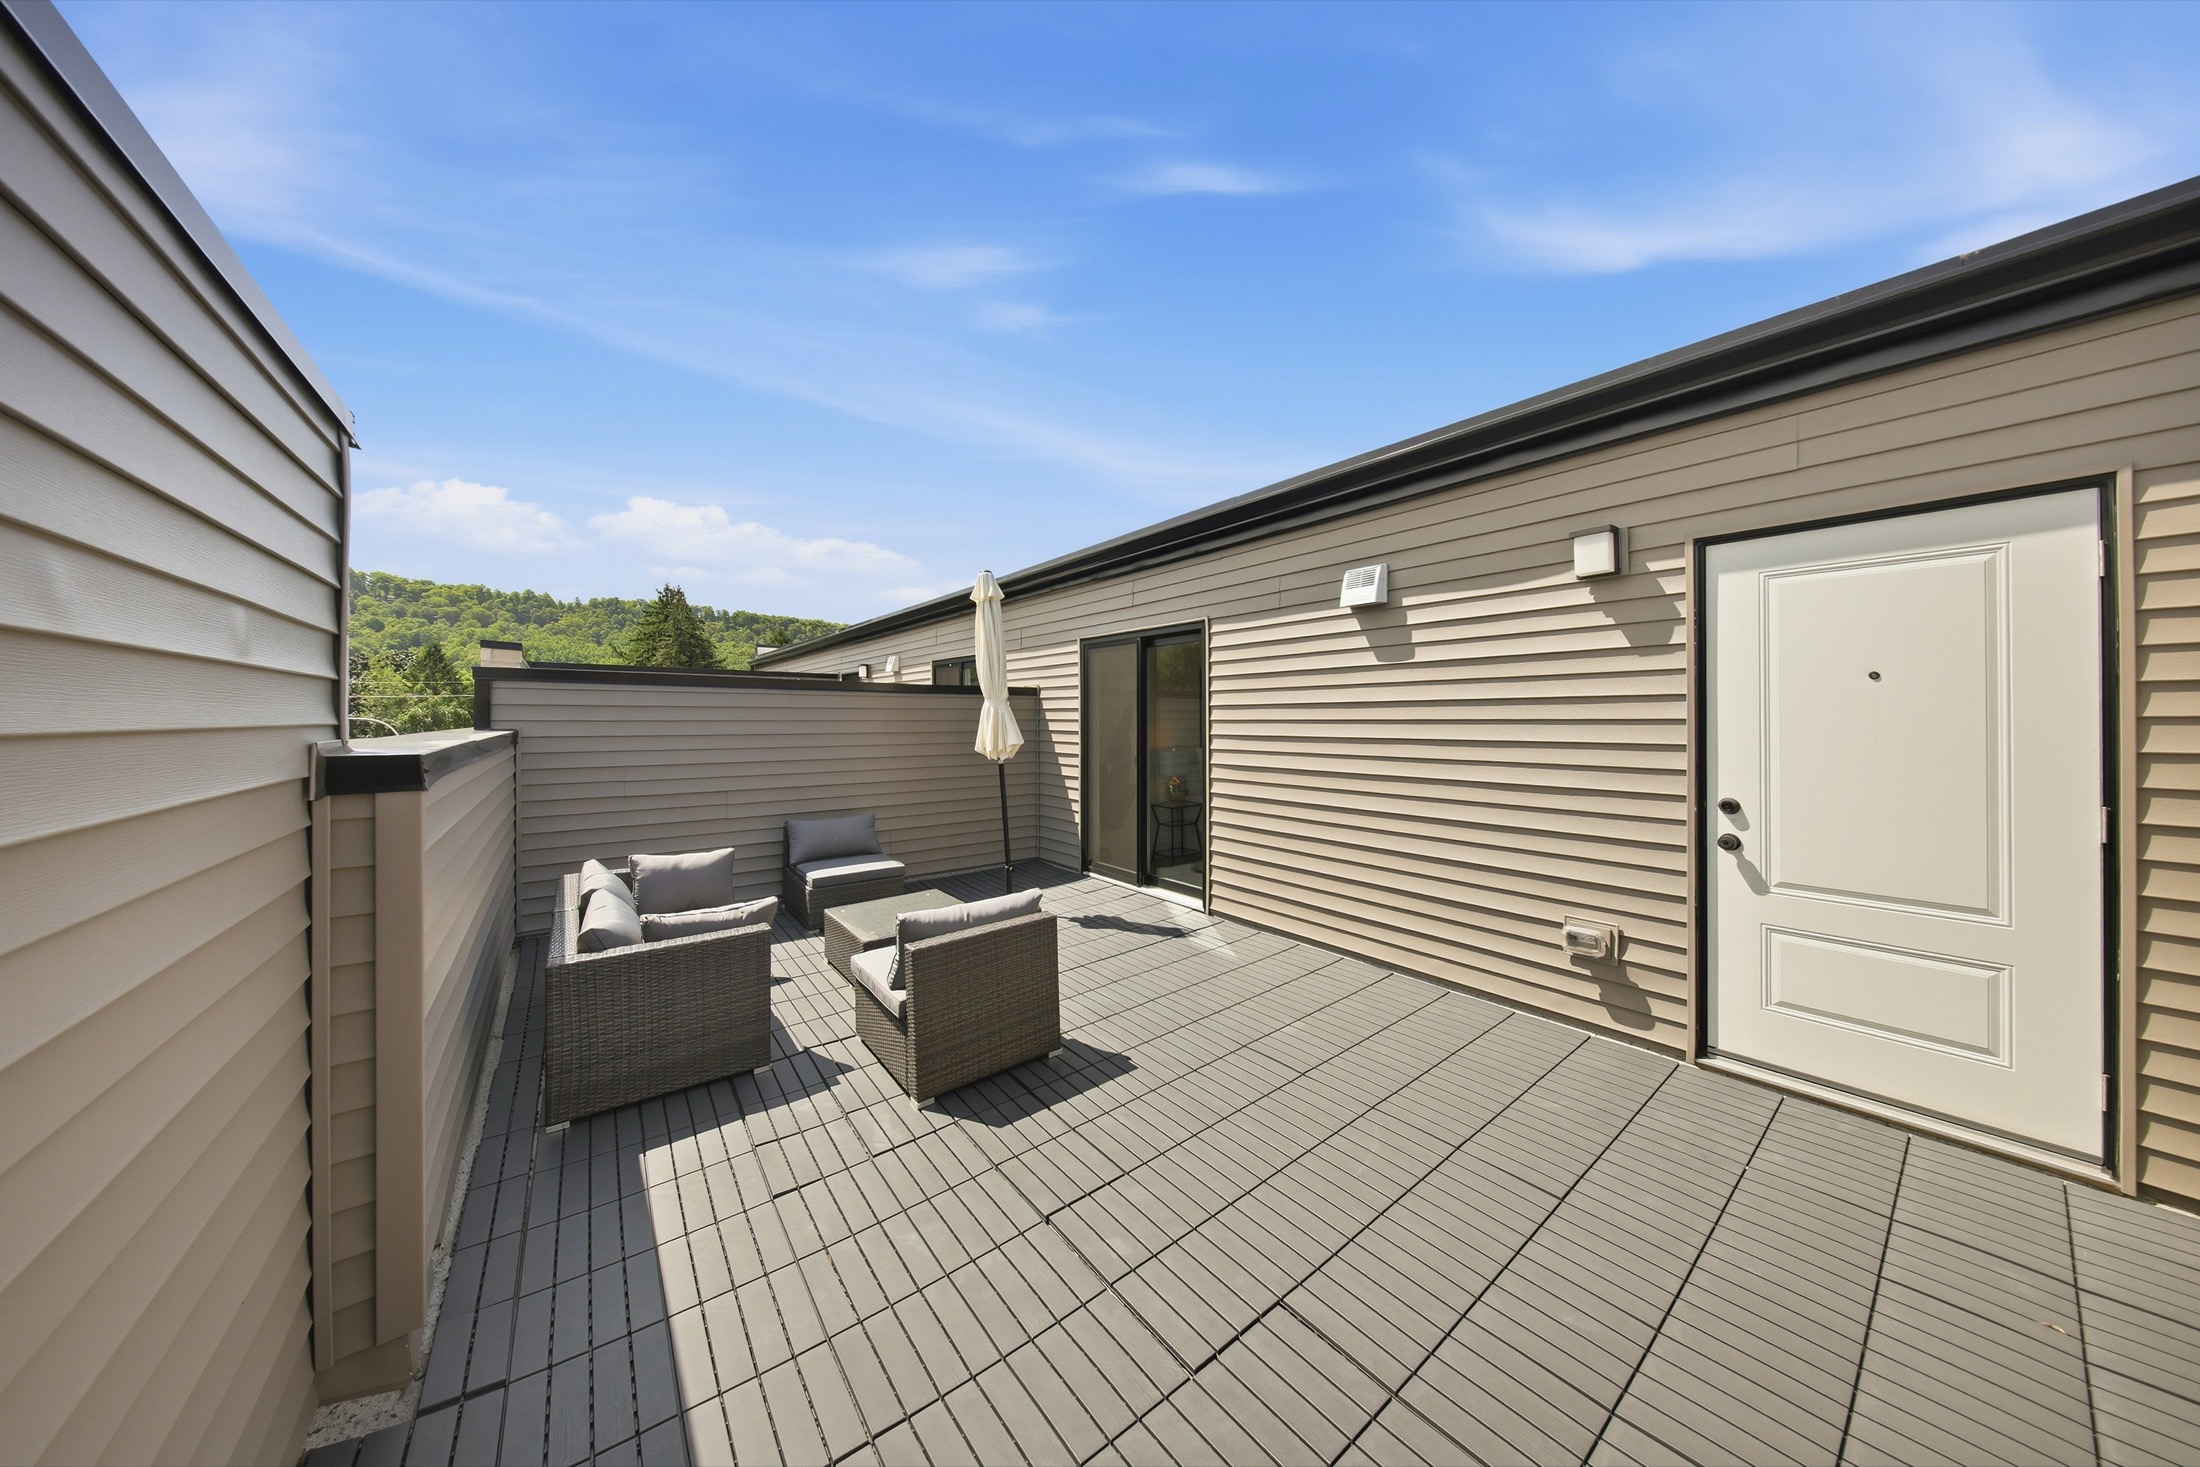
Residence 12
$749,999
Additional residences available — inquire for the full release.
| Unit | Type | Approx. Sq Ft | Terrace Sq Ft | Bed | Bath | Status | Price |
|---|---|---|---|---|---|---|---|
| 1 | C | 1,520 | 245 | 4 | 2.5 | Available | $709,900 |
| 2 | D | 1,822 | 280 | 4 | 2.5 | Sold | — |
| 3 | A | 1,520 | 251 | 3 + Den | 2.5 | Available | $689,900 |
| 4 | B | 1,819 | 282 | 3 + Den | 2.5 | Available | $749,900 |
| 5 | B | 1,819 | 275 | 3 + Den | 2.5 | Available | $749,900 |
| 6 | A | 1,521 | 245 | 3 + Den | 2.5 | Available | $689,900 |
| 7 | A | 1,520 | 245 | 3 + Den | 2.5 | Available | $689,900 |
| 8 | B | 1,820 | 275 | 3 + Den | 2.5 | Available | $749,900 |
| 9 | B | 1,820 | 281 | 3 + Den | 2.5 | Available | $749,900 |
| 10 | A | 1,601* | 250 | 3 + Den | 2.5 | Featured above | $689,999 |
| 11 | A | 1,520 | 250 | 3 + Den | 2.5 | Sold | — |
| 12 | B | 1,911* | 280 | 3 + Den | 2.5 | Featured above | $749,999 |
| 13 | D | 1,822 | 280 | 4 | 2.5 | Sold | — |
| 14 | C | 1,520 | 250 | 4 | 2.5 | Available | $709,900 |
10 of 14 Phase 1 residences remaining.
Deposit: $15,000 initial, 10% total.
Pricing valid to March 2027, subject to change. E. & O.E.
* Units 10 & 12 as per MLS listing.
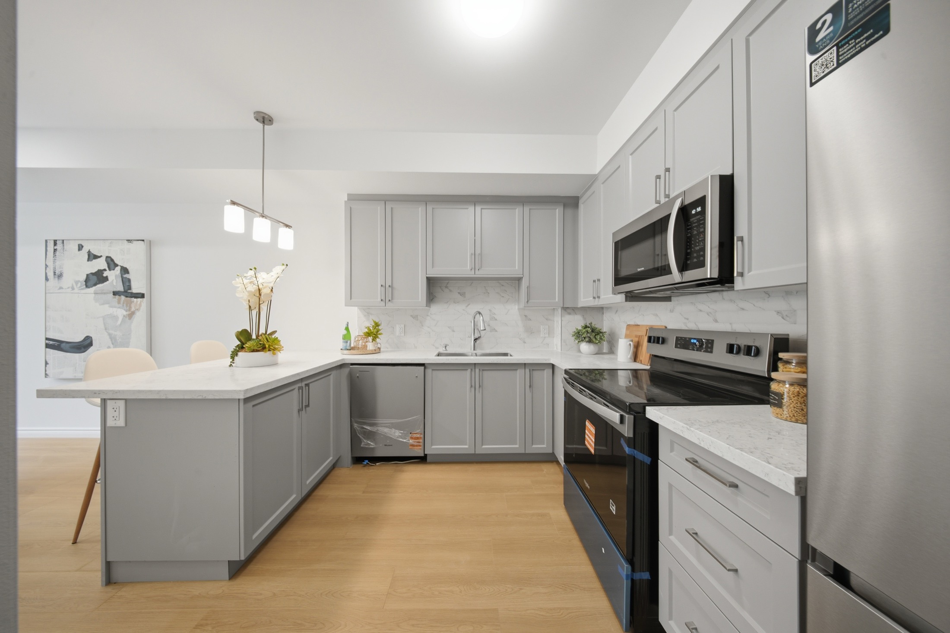
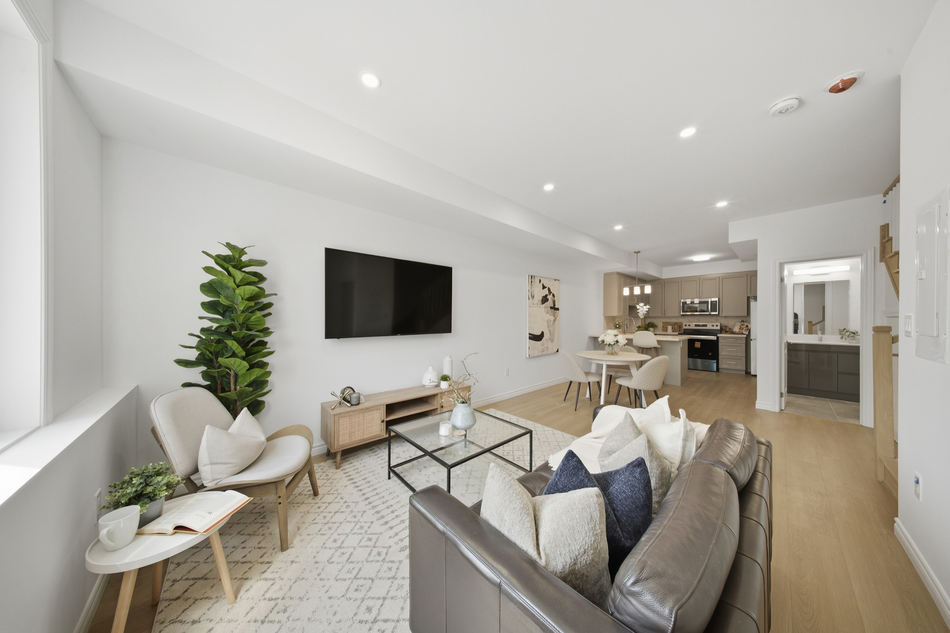
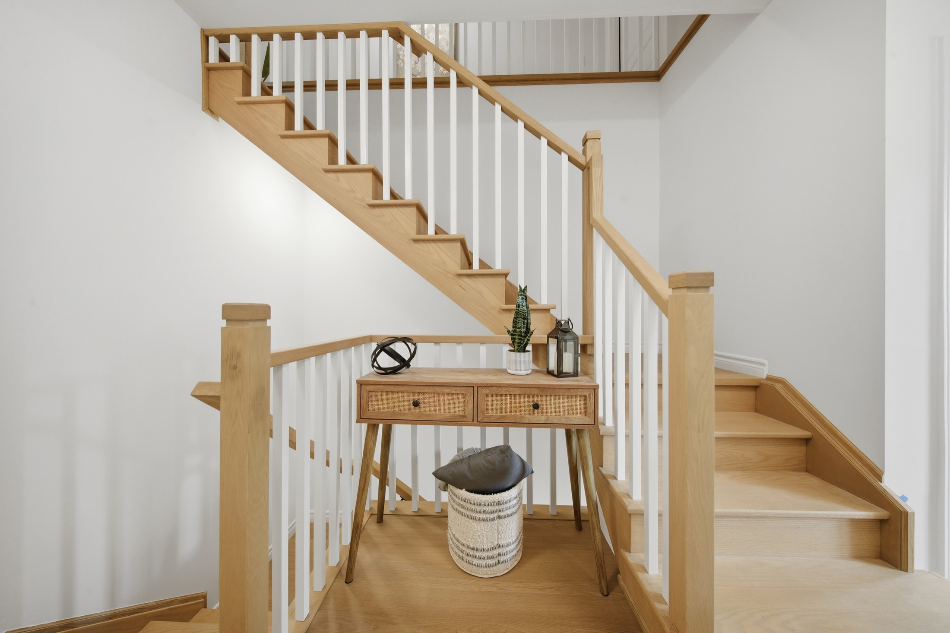
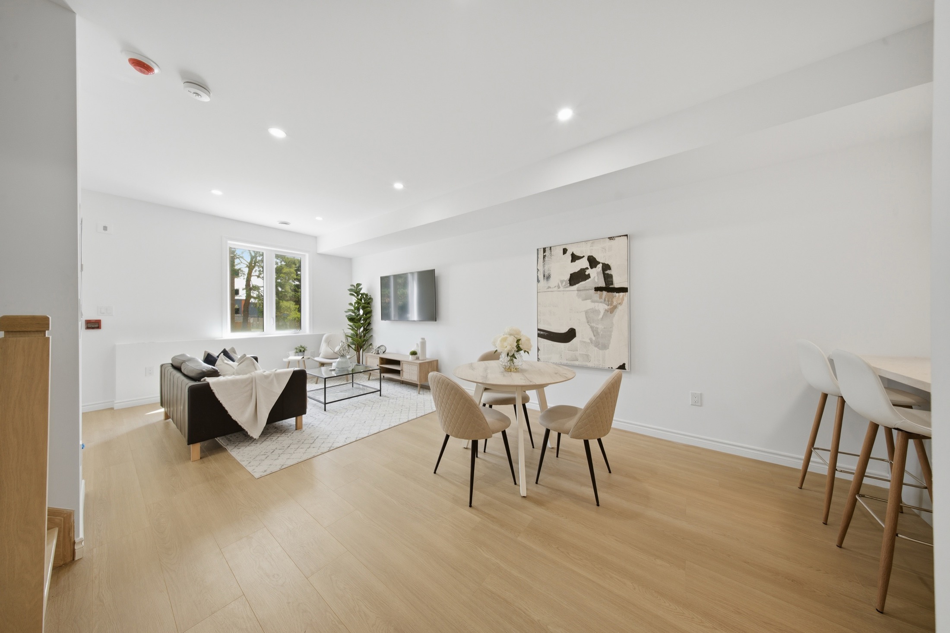
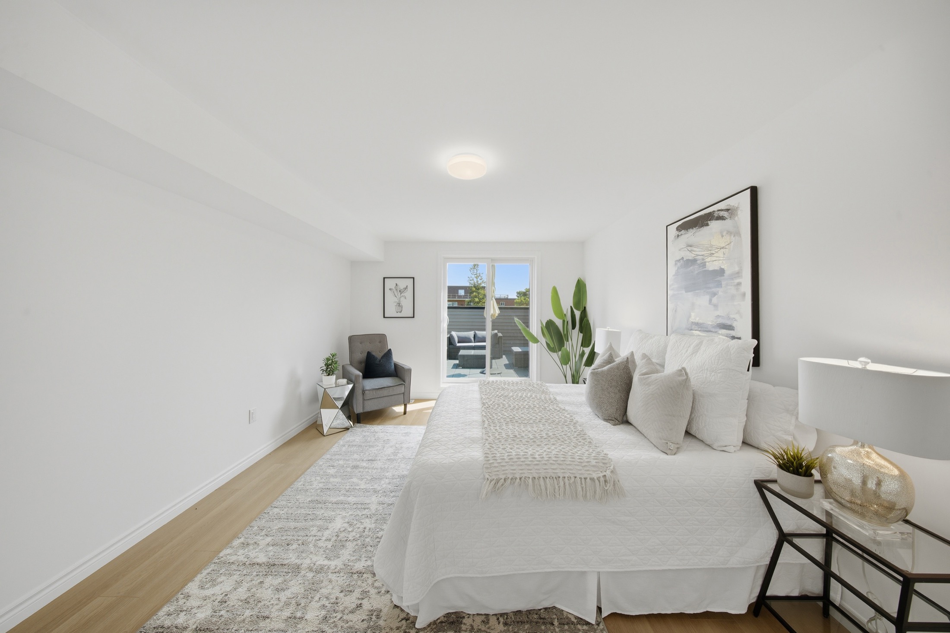
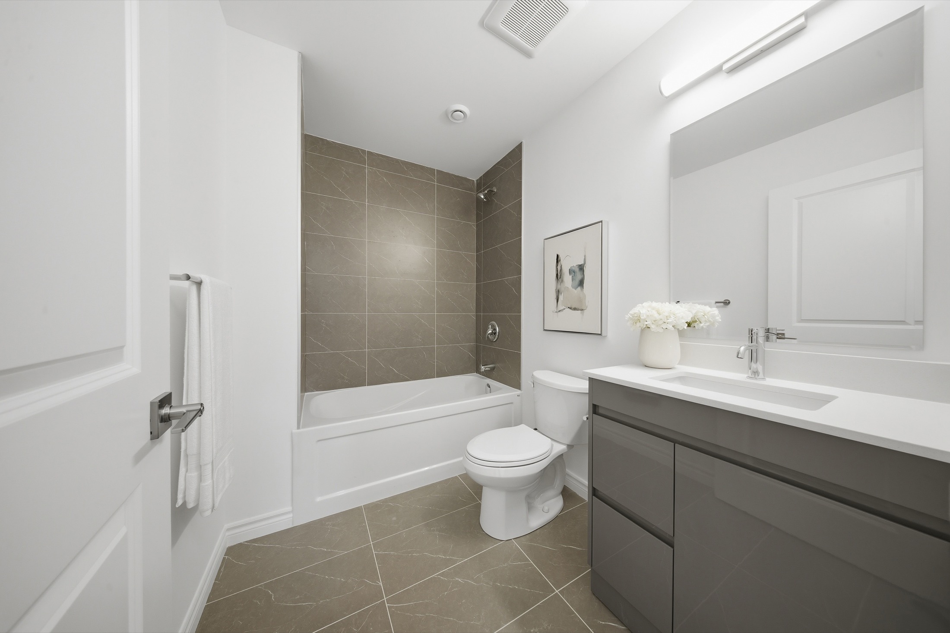
Quartz countertops
Stainless steel appliance package
Pot lighting throughout
Large-format porcelain tile baths
Primary suite with ensuite & walk-in closet
Versatile den for work-from-home
In-suite upper-level laundry
Central air, forced-air gas heat
9 ft ceilings on main & second levels
Tarion new-home warranty
Condo fees approx. $220/month incl. building insurance, maintenance & parking. Low-maintenance, lock-and-leave living.
Optional: appliance upgrade packages, additional lockers and motorcycle parking available — ask us.
Distances approximate, from 2 Slessor Blvd.
Fig. 12 — Site Plan, 2 Slessor Blvd
Sheet A-10 — Residence 10 Plans — Issued on Request
Gated Content
Residence 10 floor plans, pricing sheet & brochure
Complete the form to unlock instantly.
Presented By
Business is personal.